
3220 Wolf Lake DrivePeacock Township, MI 49304
Mortgage Calculator
Monthly Payment (Est.)
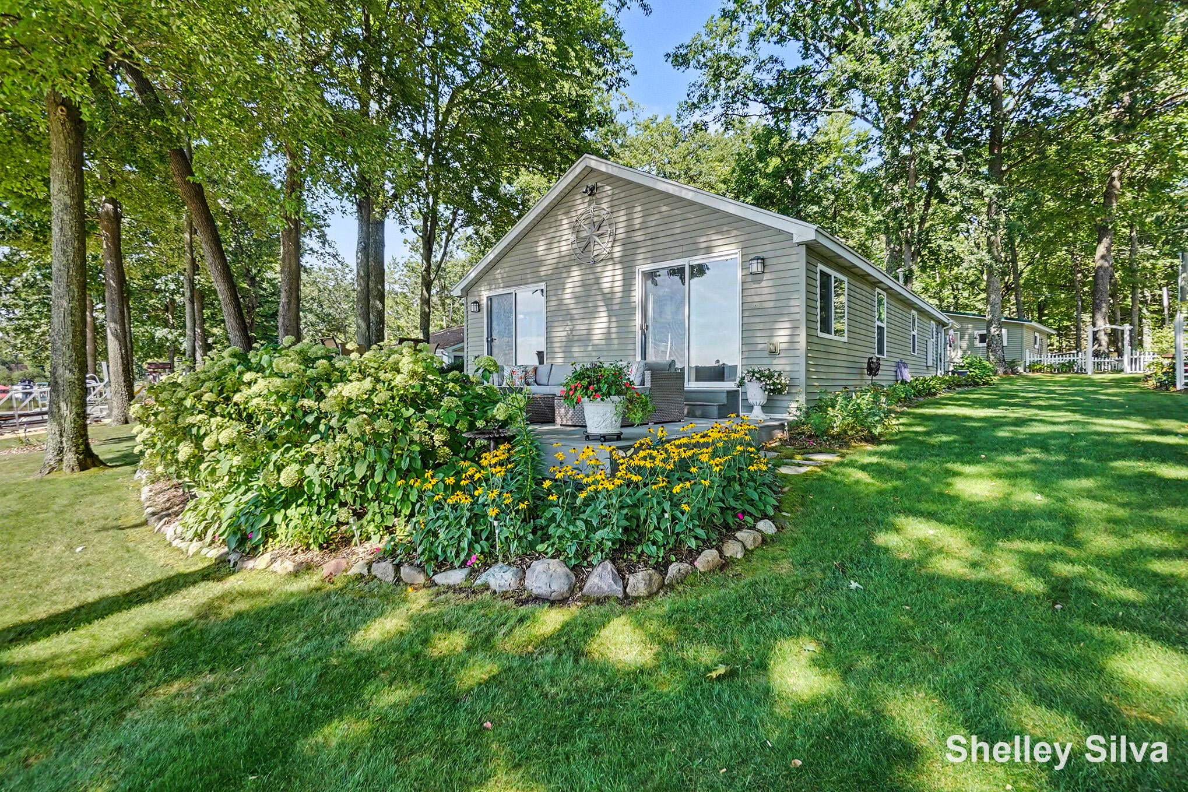
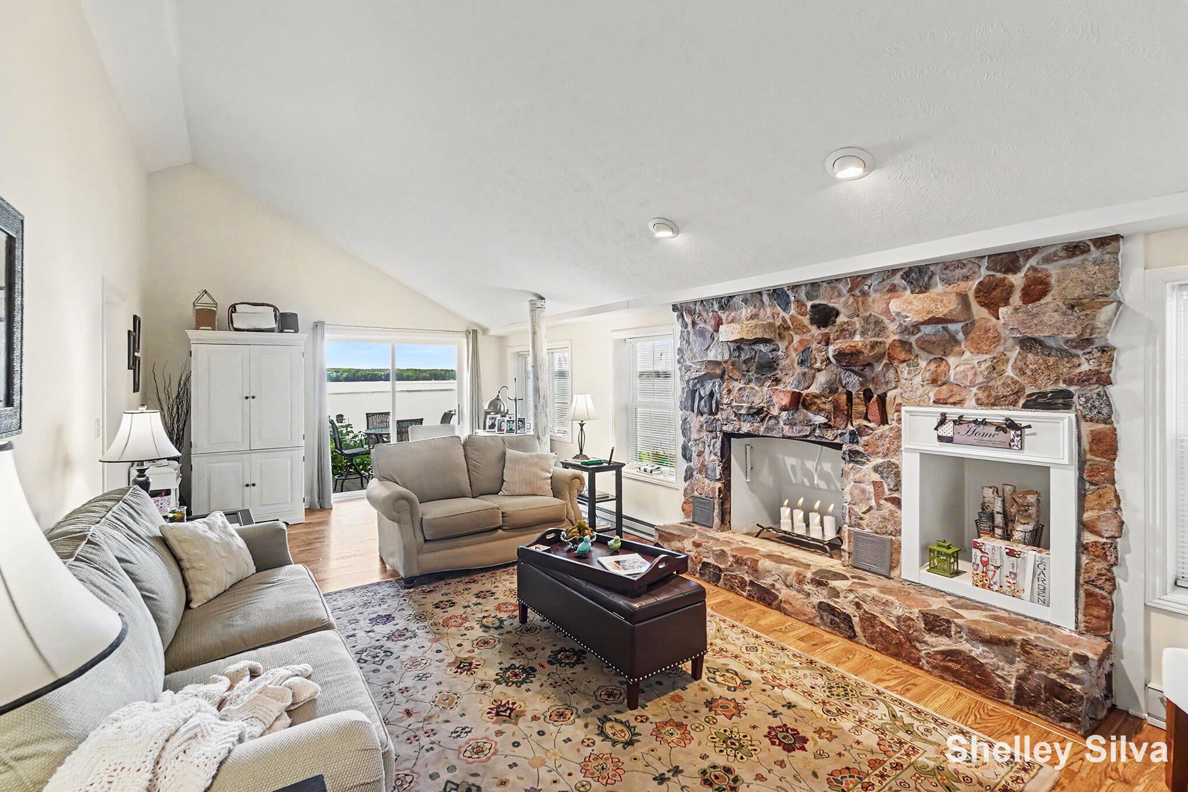
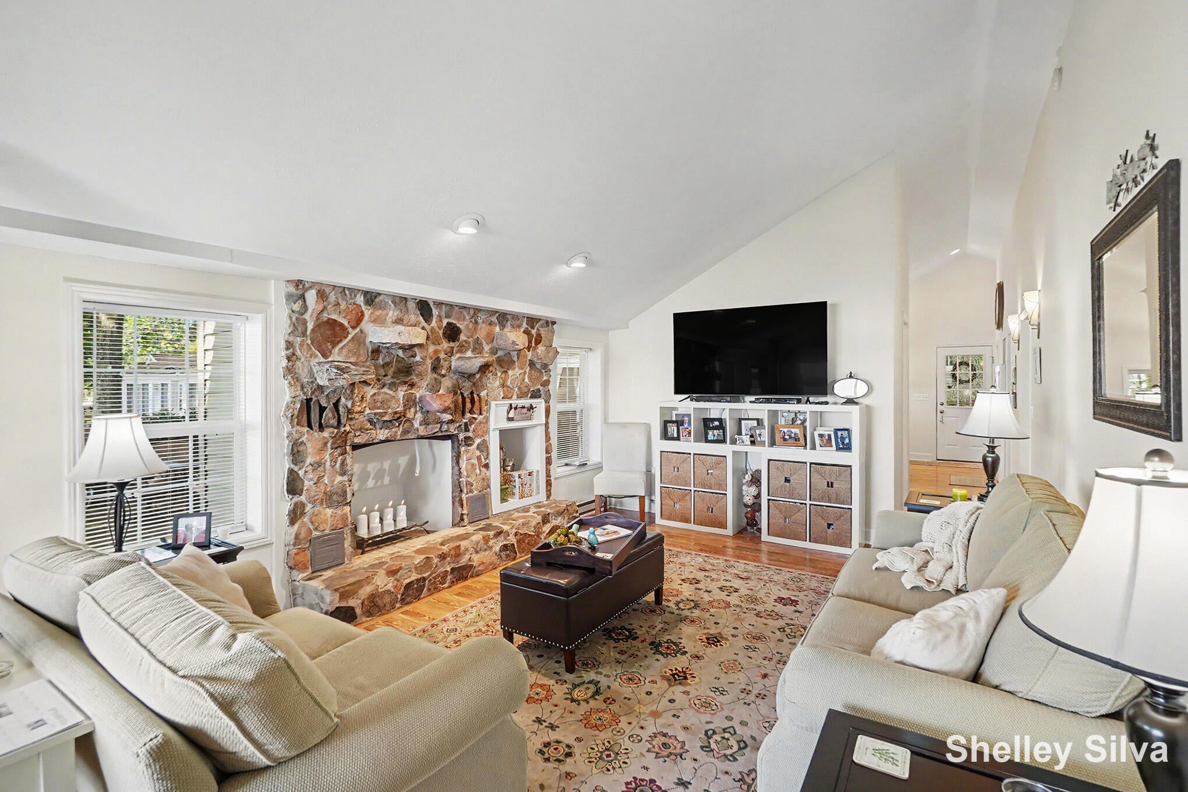
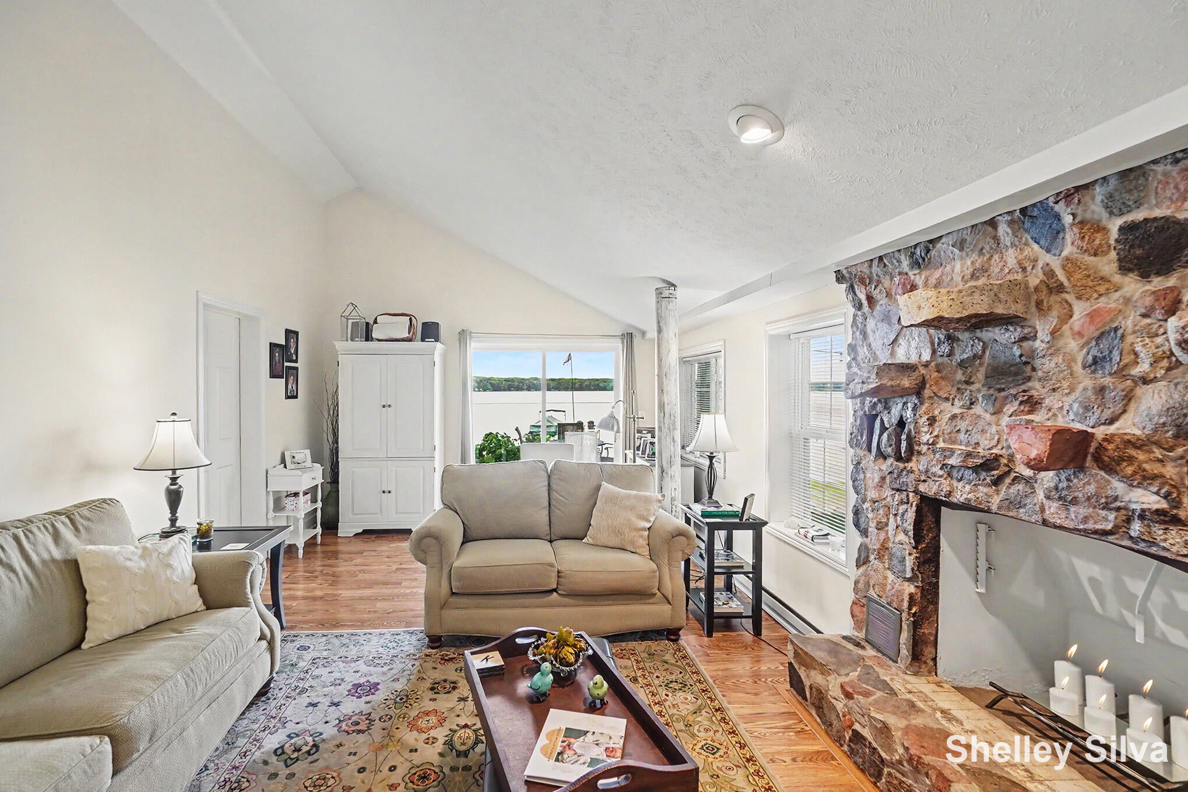
$2,053Step inside and feel right at home in this inviting Wolf Lake home, where cozy spaces and beautiful lake views come together for easygoing lake living. The functional layout flows naturally from the living room into the dining/family room and kitchen, creating a comfortable space to gather, relax and enjoy time together. The kitchen features quartz countertops, a vaulted ceiling and plenty of storage, with the convenience of main-floor laundry just steps away. It's already wired for a dishwasher, making a future addition simple. One of the best things about this kitchen is the walk-in pantry, which is big enough to be converted into a third bedroom with bunk beds. The main-floor primary bedroom is a peaceful retreat with its own slider to the deck and a view of Wolf Lake that makes waking up here something special. A second bedroom and full bath complete the main level. Engineered Pergo flooring and thoughtful finishes add to the warm, comfortable feel throughout. And then there'sthe lake! Sliders from both the living room and primary bedroom open to the composite deck, creating an effortless connection between the indoors and out. Enjoy your morning coffee with the lake in view, catch the breeze from Wolf Lake, or settle in for beautiful sunsets at the end of the day. The meticulously maintained yard features irrigation, making outdoor upkeep easier while leaving more time to enjoy the setting. The addition to the garage provides an opportunity for future expansion with 2 bedroom-sized rooms and a main area that would be a nice hang-out space, game room, or extra storage. Recent improvements include a new well in 2024, septic system in 2013, new water heater and washer/dryer, plus a 2016 shingle roof on the home and a metal roof on the garage. Electric baseboard heat keeps things comfortable, and a portable AC unit is used when needed. A charming fireplace adds another cozy touch and offers future potential for a gas conversion. A small 6x10 basement provides additional storage. Whether you're looking for
| 6 hours ago | Listing first seen on site | |
| 6 hours ago | Listing updated with changes from the MLS® |

IDX provided courtesy of Realcomp II Ltd. via GreaterRegionalAllianceofREALTORS. Copyright © 2026 Realcomp II Ltd. Shareholders.
IDX information is provided exclusively for consumers' personal, non-commercial use and may not be used for any purpose other than to identify prospective properties consumers may be interested in purchasing and that the data is deemed reliable but not guaranteed accurate by the MLS.
Did you know? You can invite friends and family to your search. They can join your search, rate and discuss listings with you.